NMMC to Open Rs 41.11-Crore Central Library in Sanpada
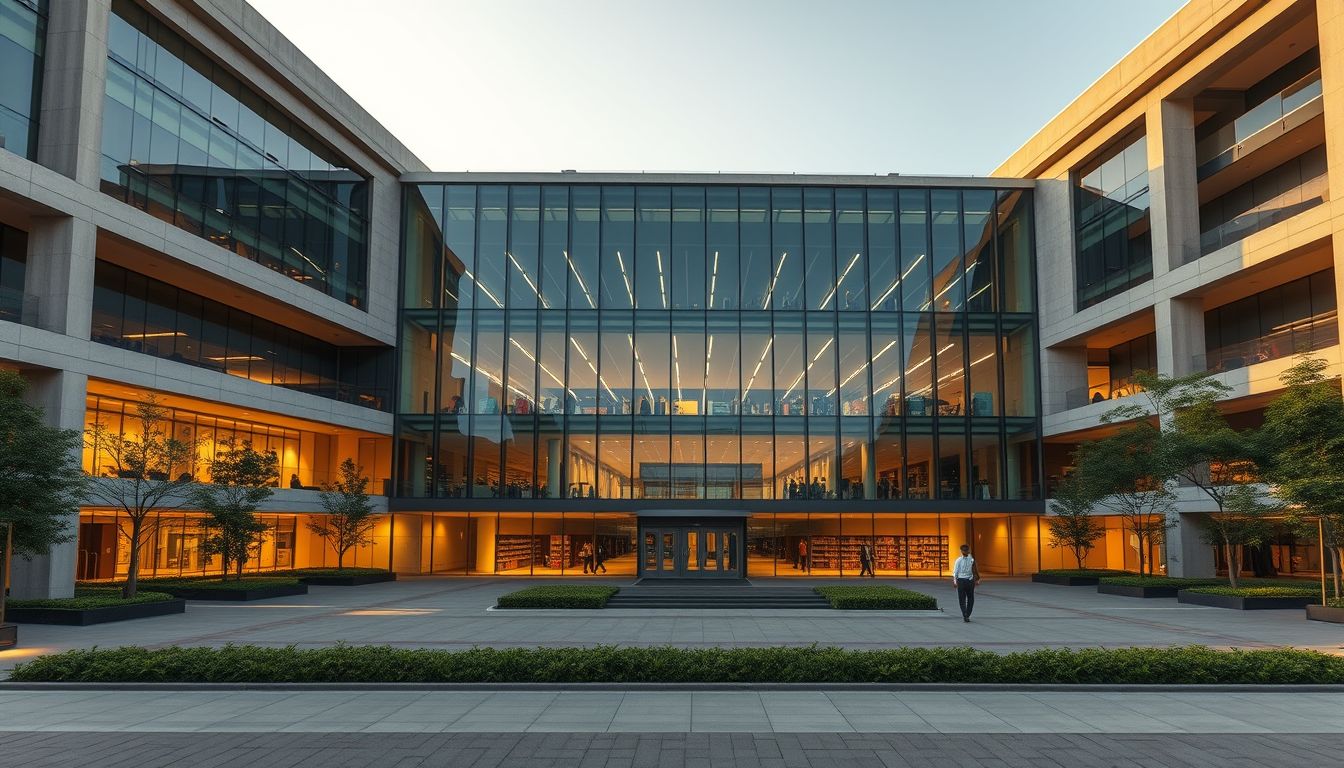
The Navi Mumbai Municipal Corporation (NMMC) is preparing to inaugurate a modern Central Library at Sector 11, Sanpada, providing residents with a dedicated knowledge and cultural hub.
The civic body is developing the facility on Plot No. 1 in Sector 11, Sanpada, under the Turbhe division. Constructed with a revised administrative cost of Rs 41.11 crore, the project aims to foster a reading culture by integrating traditional library infrastructure with modern features such as audiobooks and digital access.
The library is built on a 1,770.73-square-metre plot with a total built-up area of approximately 3,787 square metres. Standing around 21 metres tall, the structure comprises a basement, ground level, five upper floors, and a 336-square-metre terrace equipped with a solar energy system. The work order was awarded to M/s Ashwini Infradevelopment Pvt Ltd in April 2023, with architect Magdha Anand Murjan of CBD Belapur associated with the design.
“The Central Library has been planned not merely as a place for keeping books, but as a comprehensive public facility that promotes reading, learning, culture and access to knowledge,” said NMMC Commissioner Kailash Shinde. He noted that spaces such as the e-library, Braille section, language laboratory, competitive examination classrooms, and exhibition areas are designed to serve citizens across various age groups.
Designed under a green building concept, the facility includes an exhibition depicting the journey of a book, a language laboratory, and a 130-seat auditorium. Literature across Marathi, Hindi, English, and other languages will be made available.
The basement provides parking space for 25 four-wheelers and 41 two-wheelers. The ground floor houses an 85-square-metre reception, a 44-square-metre Braille section, a 67-square-metre exhibition area, an administrative section, and additional ground-level parking with an electric vehicle charging station.
The first floor contains a 228-square-metre multipurpose and senior citizens' section with seating for 70 people. The second floor features a 78-seat seminar hall, a 58-seat reading area, and a green-roof seating space with a kitchen and cafeteria.
On the third floor, an e-library will accommodate 25 users alongside a 239-square-metre reading area seating 62 people. The fourth floor is dedicated to a 245-square-metre art gallery for cultural activities and exhibitions. The fifth floor features three classrooms capable of accommodating 47, 53, and 86 students respectively, intended for UPSC, MPSC, banking, railway, and other competitive examination preparation.